
Floor Plans
A spacious and thoughtfully arranged home, with generous living accommodation across two floors.
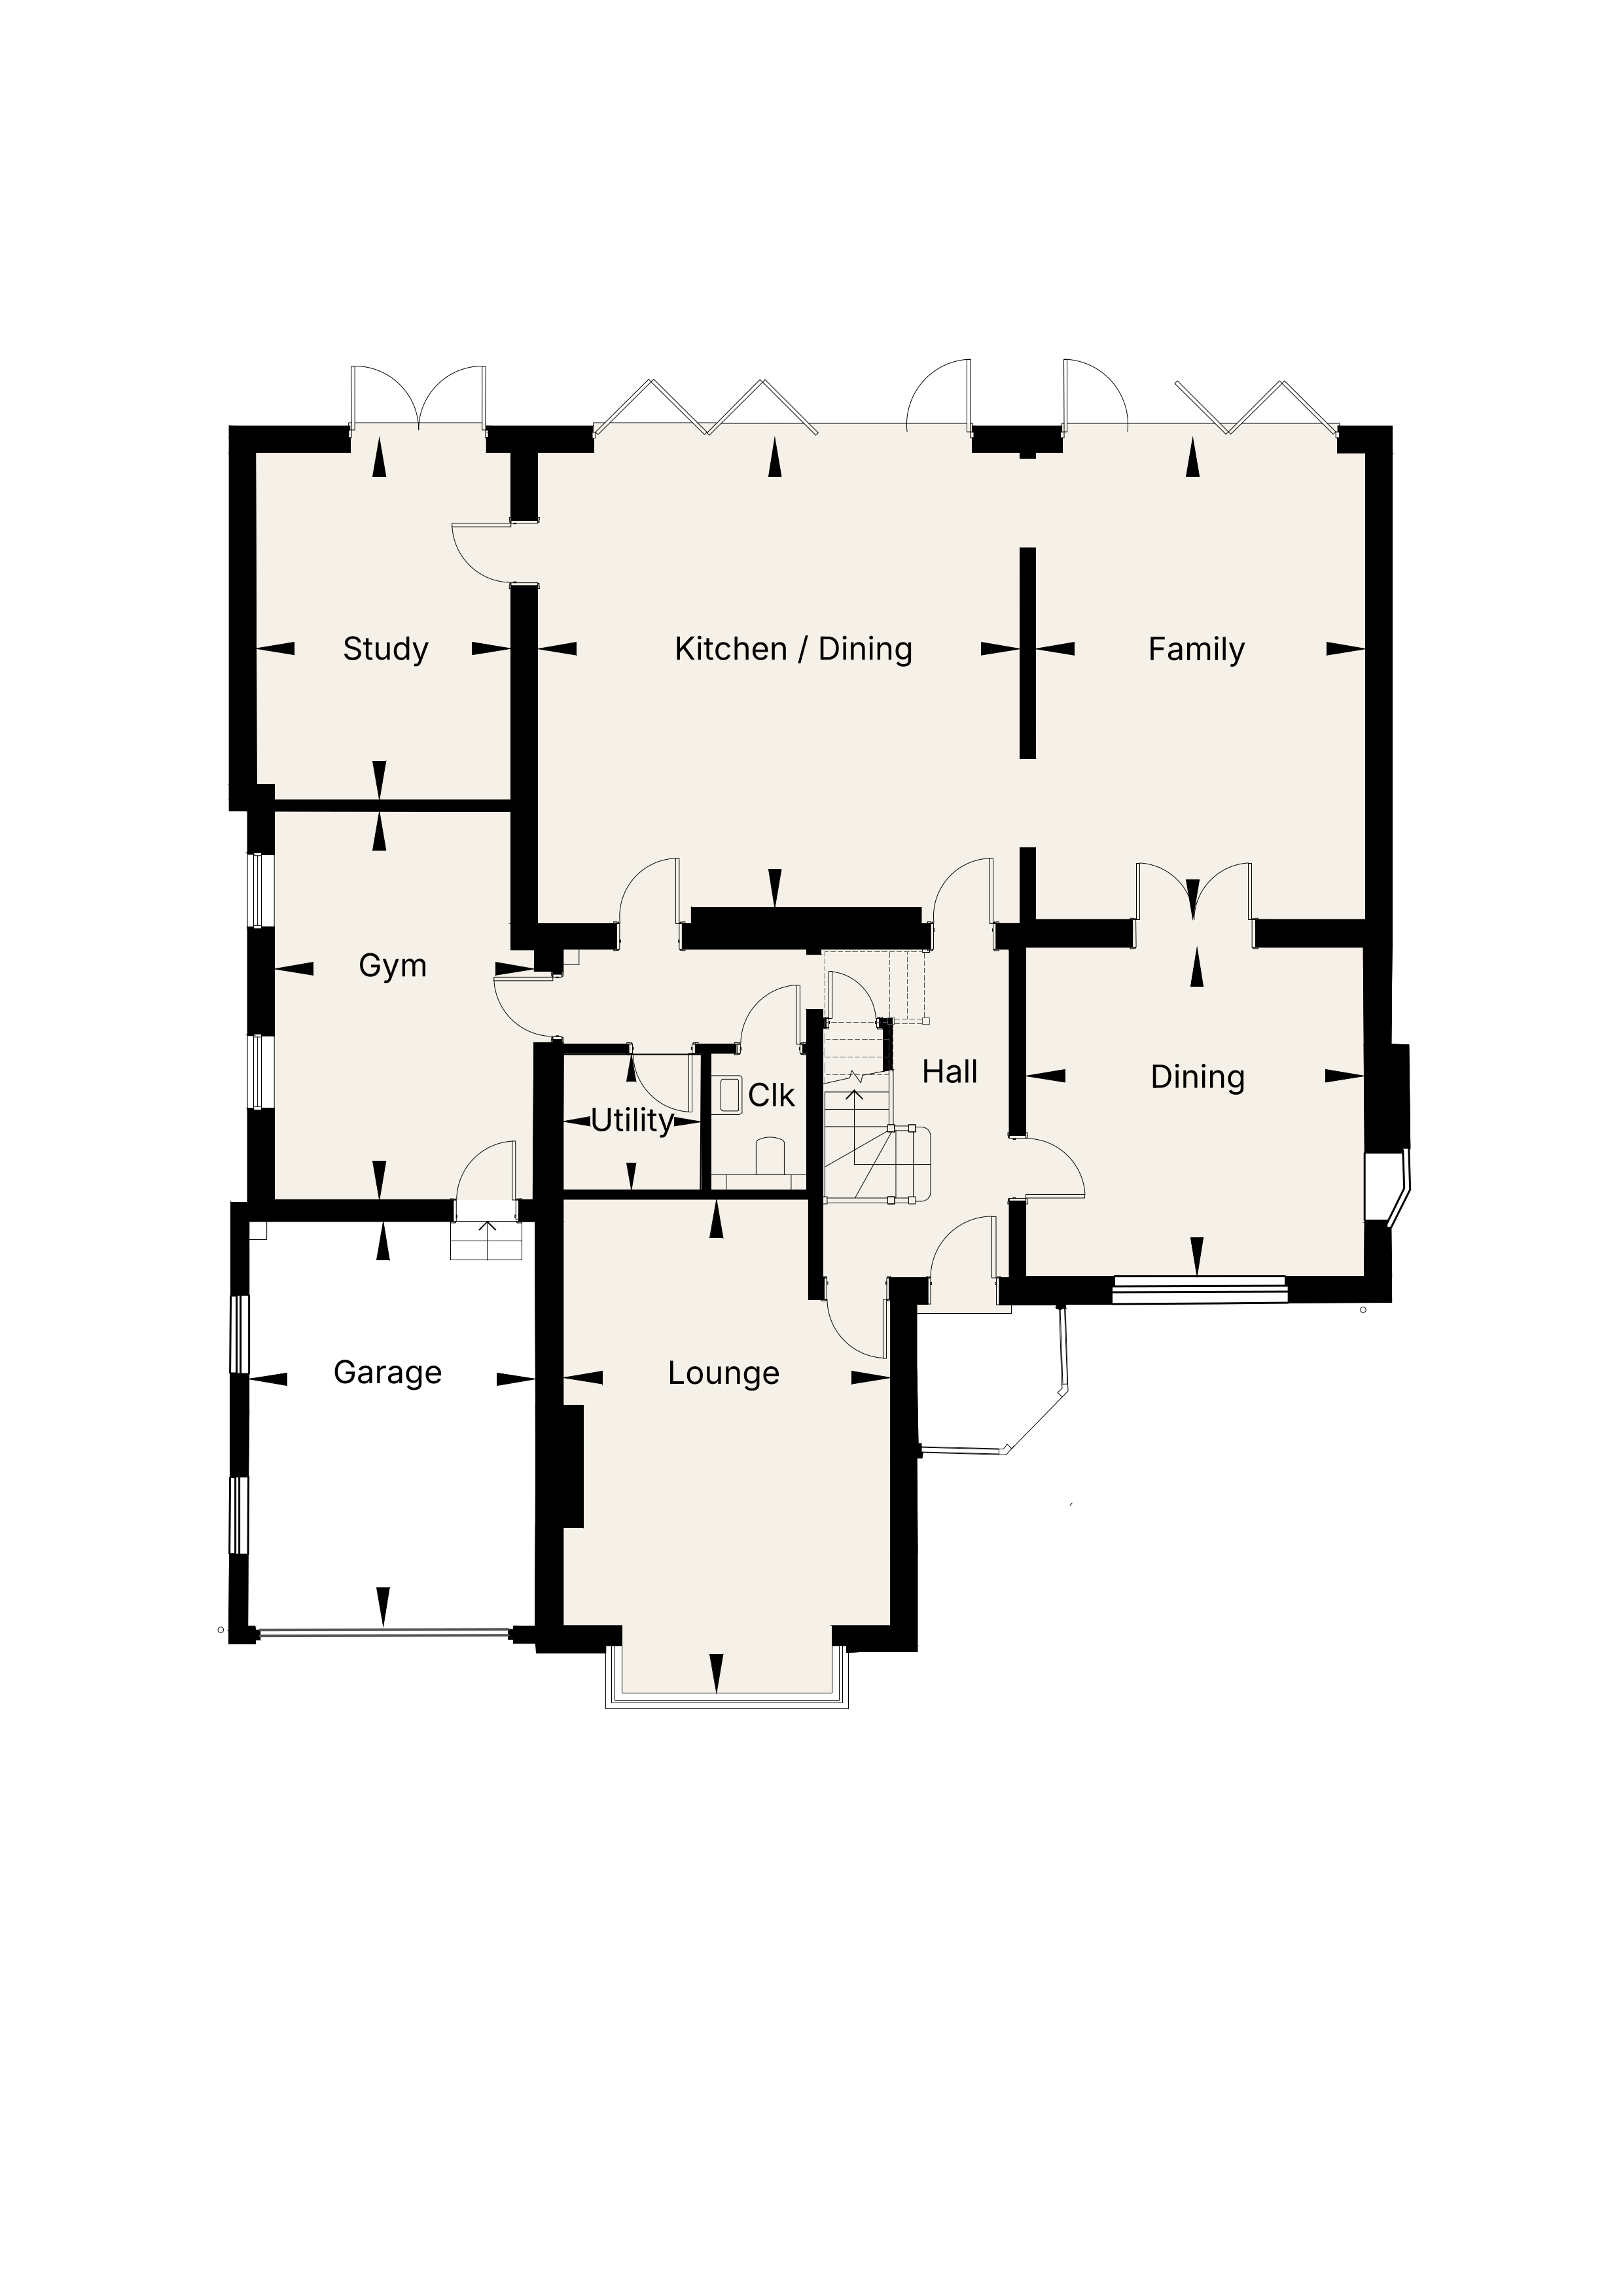
Ground Floor
Lounge
4.23 × 6.38 m
13' 10" × 20' 11"
Dining
4.37 × 4.25 m
14' 4" × 13' 11"
Family
4.10 × 6.23 m
13' 5" × 20' 5"
Kitchen / Dining
6.23 × 6.09 m
20' 5" × 19' 11"
Study / Playroom
3.30 × 4.68 m
10' 10" × 15' 4"
Gym / Storage
3.39 × 5.03 m
11' 1" × 16' 5"
Utility
1.79 × 1.76 m
5' 10" × 5' 9"
Garage
3.71 × 5.23 m
12' 2" × 17' 1"
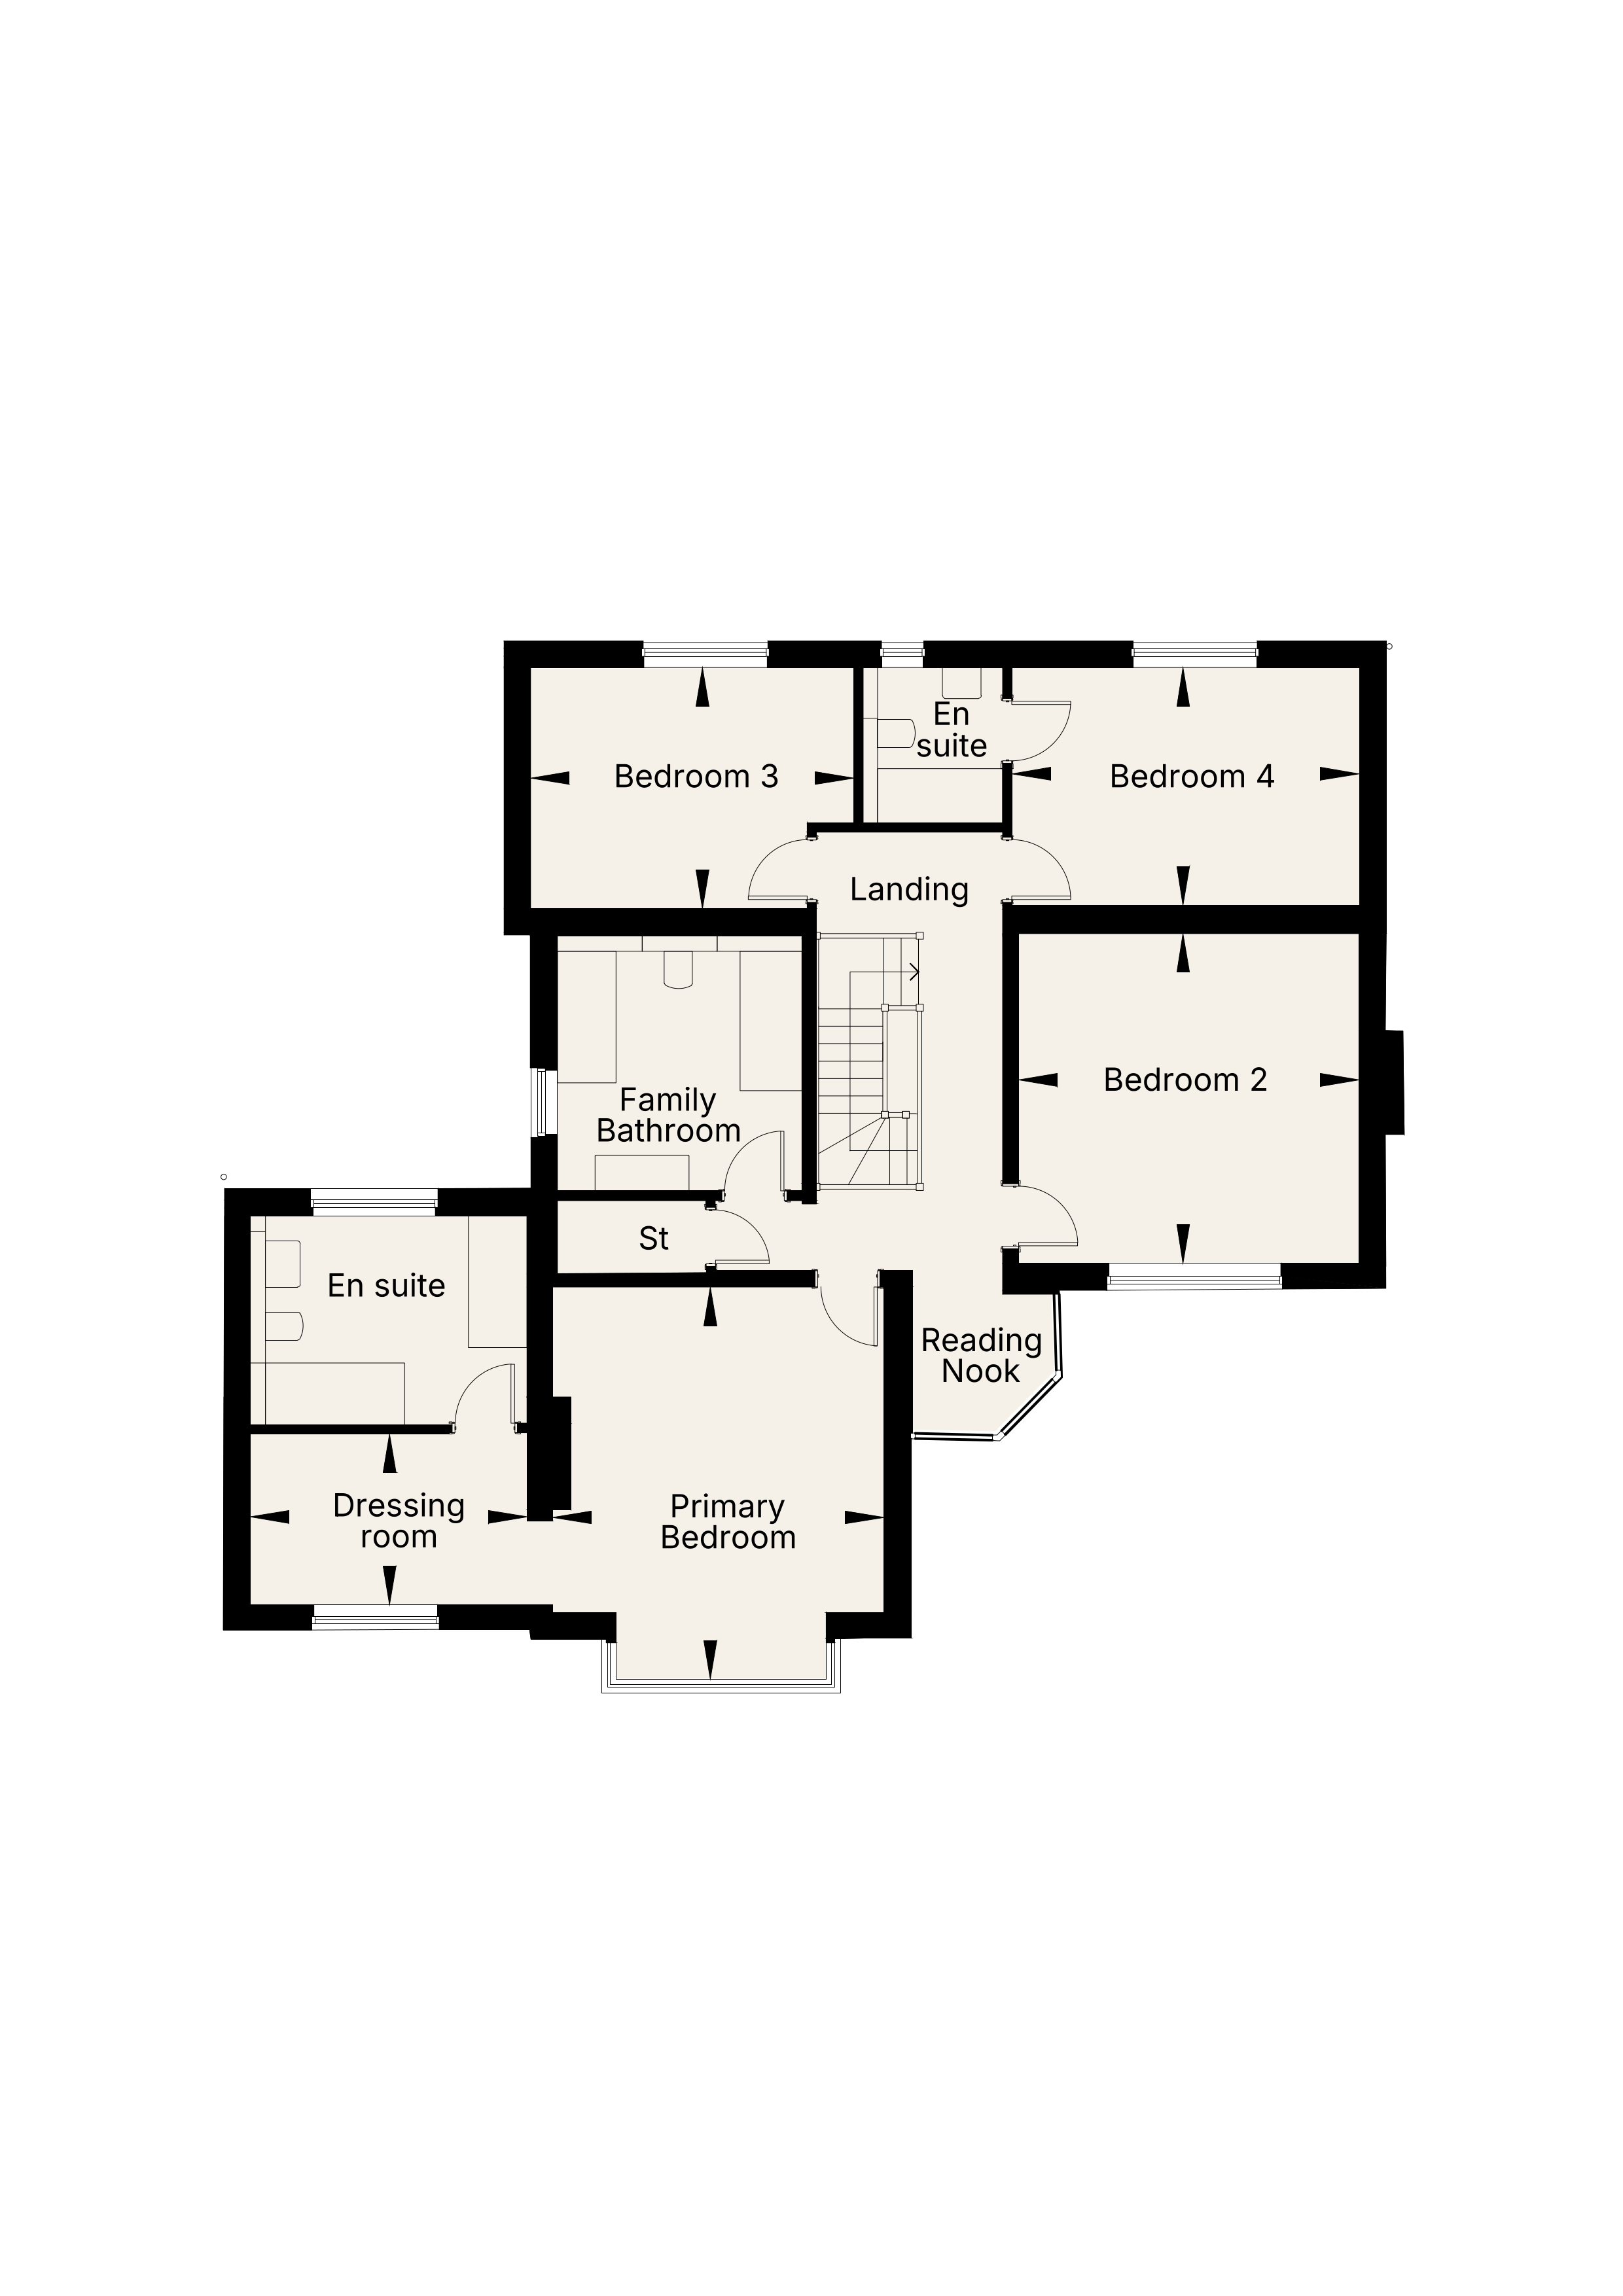
First Floor
Primary Bedroom
4.29 × 5.07 m
14' 0" × 16' 7"
Dressing Room
3.58 × 2.21 m
11' 9" × 7' 2"
Bedroom 2
4.40 × 4.27 m
14' 5" × 13' 11"
Bedroom 3
4.18 × 3.12 m
13' 8" × 10' 2"
Bedroom 4
4.49 × 3.07 m
14' 8" × 10' 1"
Gross Internal Area (including garage)
317 m² / 3,412 ft²
Discover 48 Cross Road for yourself
The best way to appreciate the space, character and setting of 48 Cross Road is to experience it for yourself.